Home / Cold chain and food
Cold inside. Ready for 50 °C outside.
Food and fresh produce stay in chilled or frozen zones only. Our storage, conveyors and robots are built to work there all day, and the cooling is sized for desert heat.
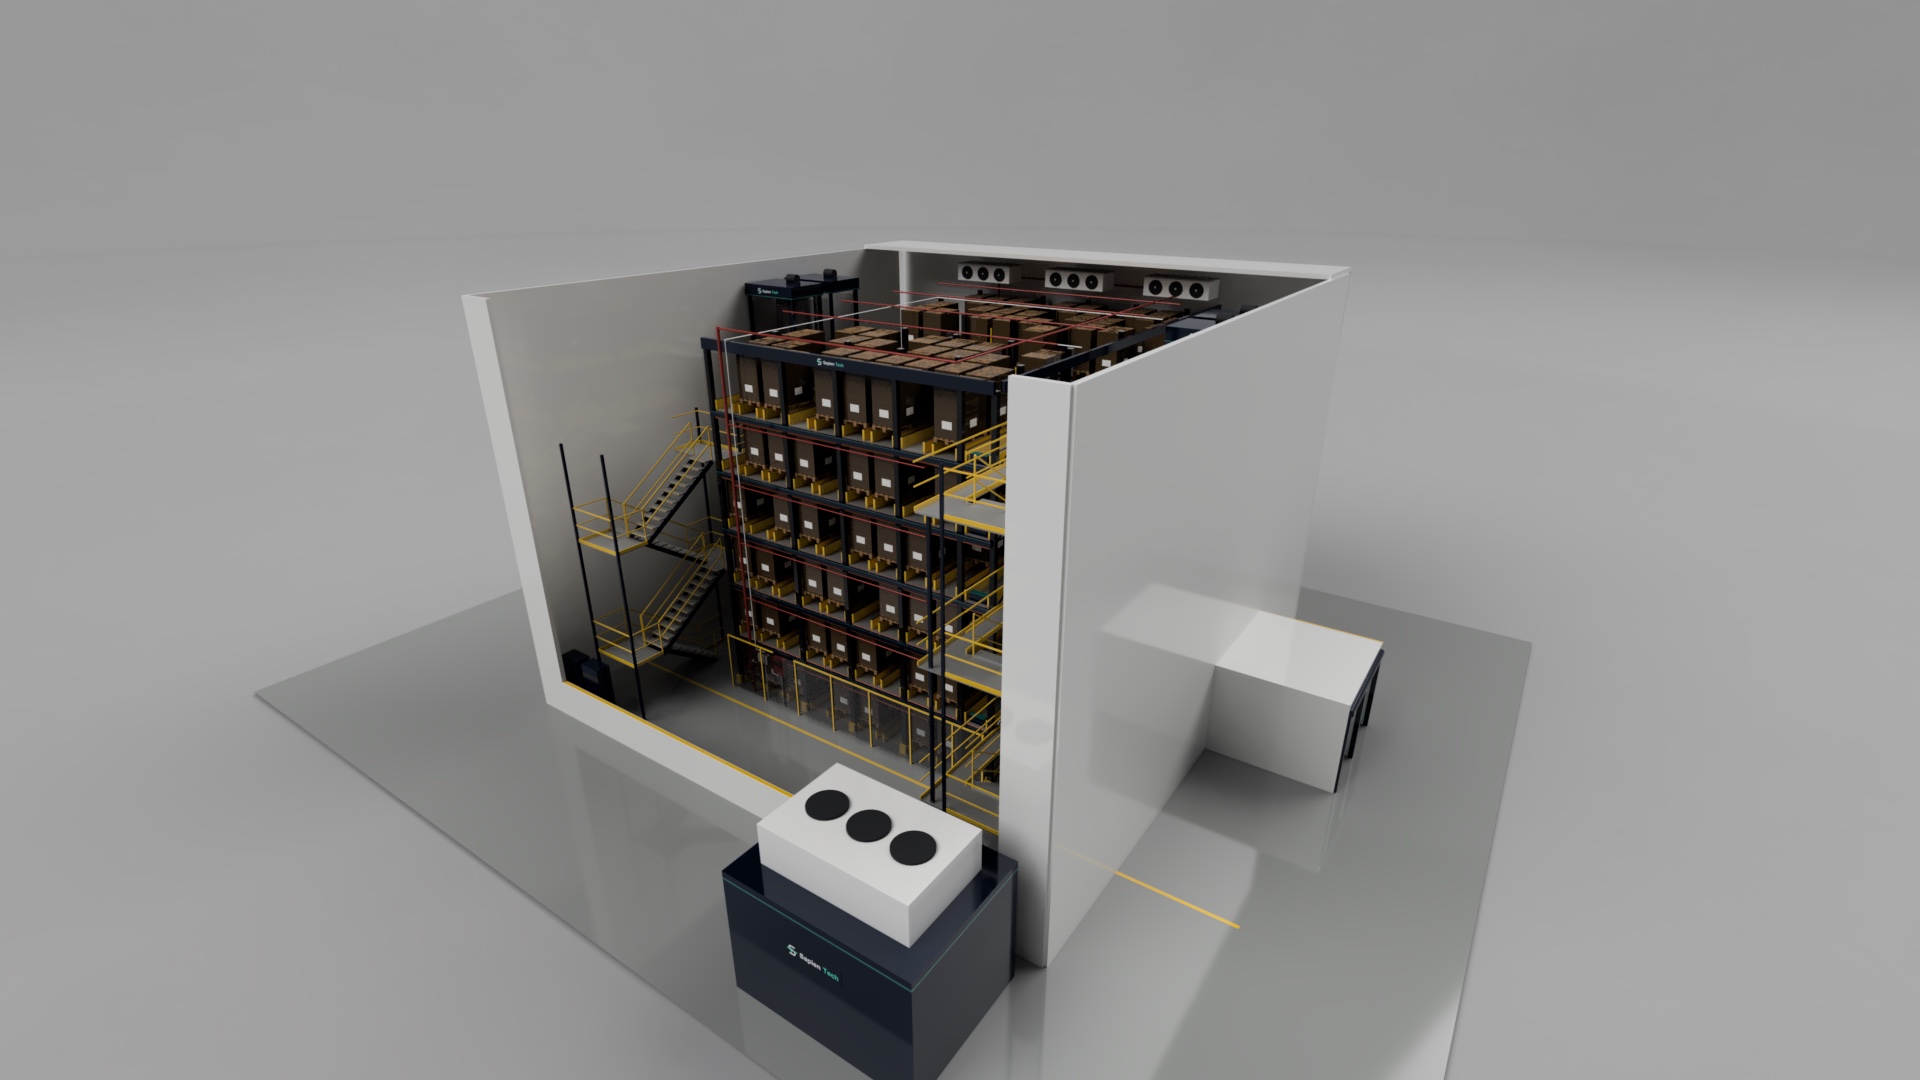
Every product in the right cold.
Each product needs an agreed storage range and handling limit. The proposed controls check zone assignment against those requirements; temperature mapping and control behaviour require validation.
0 to +5 °C
Products whose validated storage range is 0 to +5 °C. Materials, surfaces and hygiene requirements are selected for the application.
−25 to −30 °C
Frozen food on pallets. Pallet storage with cold-rated robots that charge on the floor power rail.
Air lock + rapid-roll doors
Loads pass between zones through an air lock, so warm, wet air stays out and ice doesn't build up.
What changes below zero.
The same machines, with these changes.
- Low-temperature grease. Bearings, chains and gears use grease rated for −40 °C.
- Heated cabinets. PLCs, drives and screens sit in heated, sealed cabinets.
- Cold-rated power. Pallet robots charge all the time on the floor power rail. They don't stop at a charger in the cold.
- Condensation control. Air locks and fast doors are planned at warm-to-cold links. Handling time and product temperatures must stay within the agreed cold-chain limits.
- Insulated building. Panel walls and roof, with a vapour barrier on the warm side.
- Frost-free floor. Underfloor heating stops the ground below a freezer from freezing and lifting the slab.
- Washable and food-safe. Smooth, sealed surfaces and food-contact materials where food can touch.
- Hygiene plan. HACCP-based cleaning, with equipment you can reach and wash down.
Food hygiene, contact materials and monitoring records must meet the requirements applicable to the products, market and use. The site food-safety plan and material suitability require assessment before operation.
A 50 °C outdoor design target.
Refrigeration capacity must be selected using supplier performance data at the project ambient and product load; this design target is not a tested rating.
T3 climate class
A T3 test condition at 46 °C does not establish capacity at 50 °C. Supplier data and project testing are needed at the specified design ambient.
Adiabatic condensers
A fine water mist cools the air before it reaches the condenser. The system works less hard on the hottest days.
N+1 cooling
Spare capacity is a design aim. Remaining capacity must be verified at the worst specified ambient, product load and defrost condition.
Natural refrigerants
Refrigerant selection is a specialist design decision covering efficiency, safety, environmental requirements, location and service capability.
White roof + shading
A reflective roof and shade over the condensers keep the hottest air away from the plant.
We design the cooling with a specialist refrigeration partner. We size it, connect it to WCS and watch it with Predict sensors. We don't build the refrigeration plant ourselves.
Fire protection for freezing conditions.
Normal sprinkler pipes are full of water. In a freezer that water turns to ice.
Pre-action sprinklers
Pipes hold air, not water. Water only enters after a detector confirms a fire. A double-interlock system needs both a detector and a sprinkler head to open.
Dry sprinklers
For air locks and small rooms: the head sits on a sealed pipe fed from the warm side.
FM Global data sheet 8-29
A qualified fire engineer selects the applicable guidance and protection strategy with the insurer and local authority.
Five zones, each with its own temperature.
Goods move from warm to cold one step at a time. Each zone has its own sensors and its own reading on the screen.
- Zone 1, freezer, −25 °C. Pallet storage. Three unit coolers under the roof.
- Zone 2, air locks, +2 °C. One at each lift. Rapid-roll doors at both ends.
- Zone 3, chilled dock, +12 °C. Trucks load and unload here.
- Zone 4, plant room. Compressors, controls and power meters, outside the cold box.
- Zone 5, roof condensers. They reject the heat. Rated for 50 °C outside air.
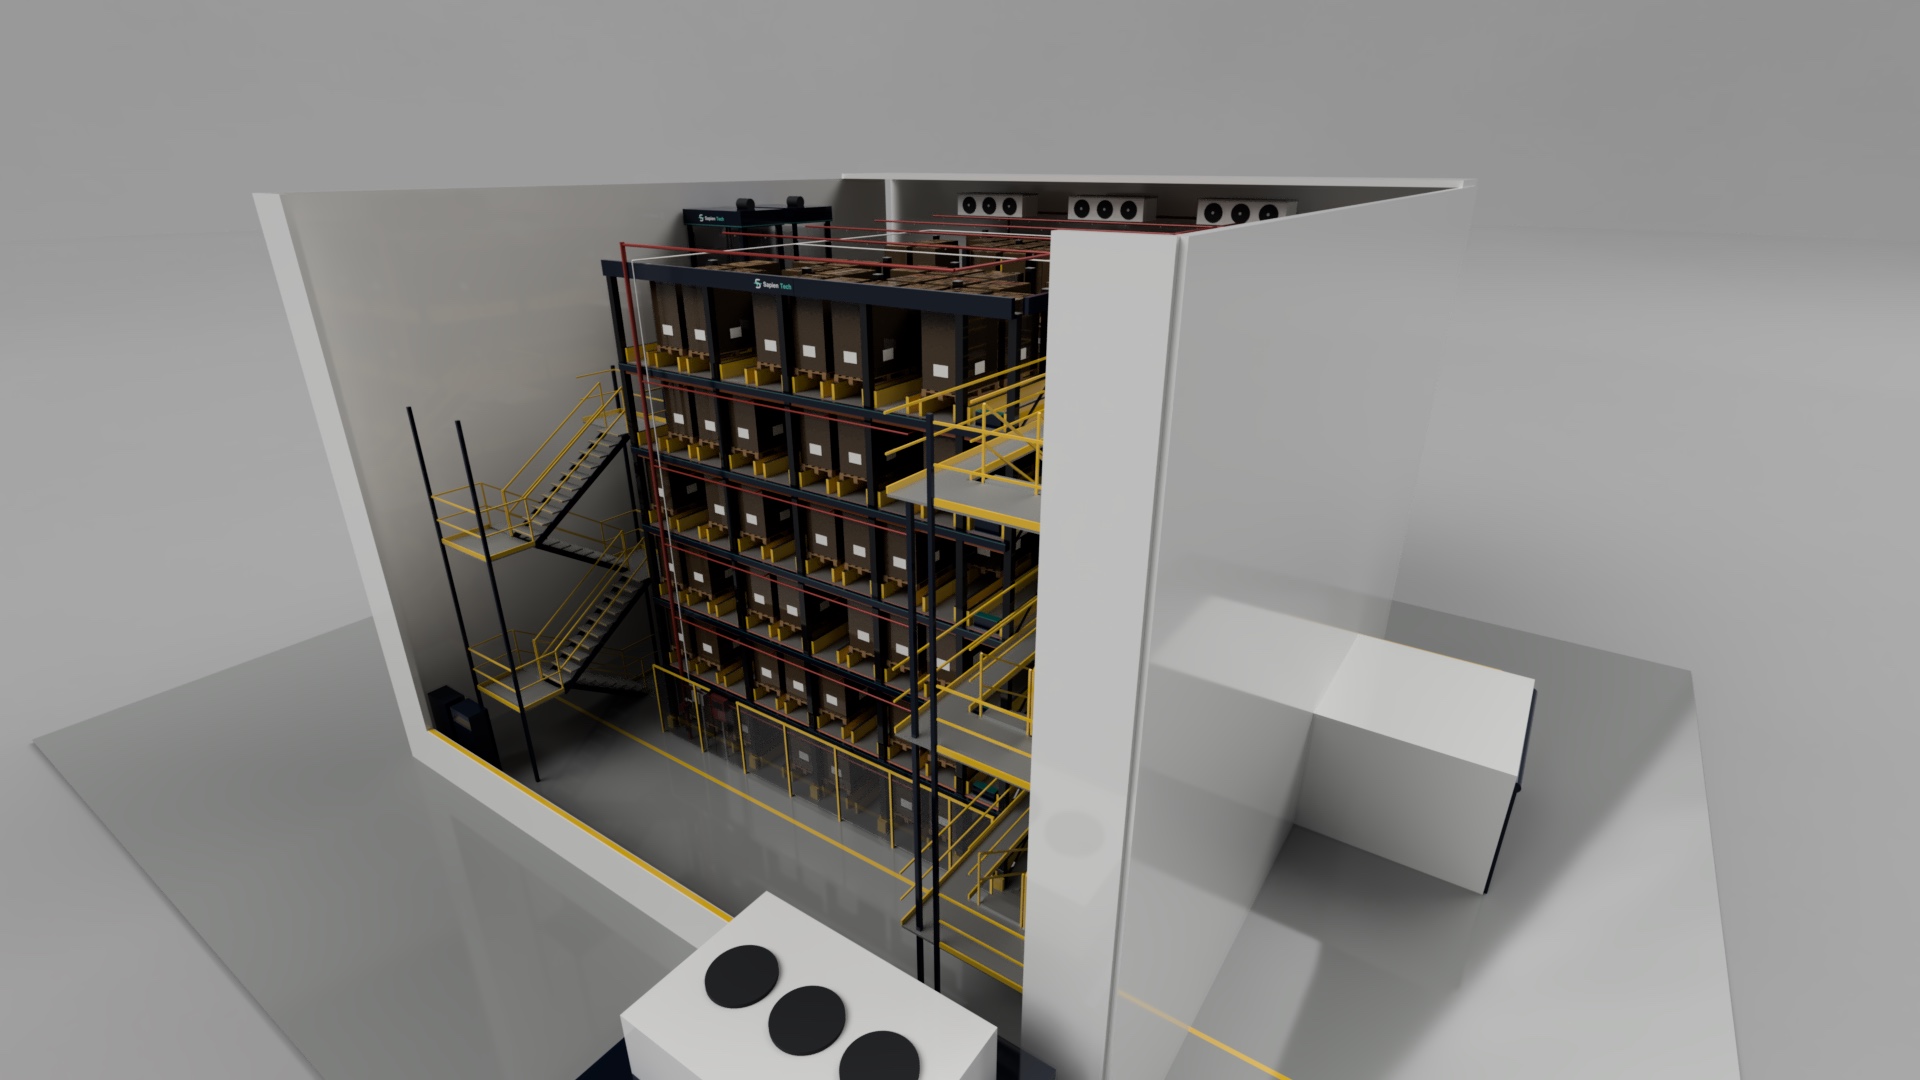
Measure, cool, defrost, check.
The cooling runs in a loop, all day.
- 1. Measure. Sensors read the air at three heights in every zone. Probes in sample pallets read the product.
- 2. Decide. The refrigeration controller compares the reading with the setpoint, for example −25 °C.
- 3. Cool. Unit coolers blow cold air along the roof. It drops at the front and comes back through the aisle.
- 4. Defrost. Ice builds on the cooler coils. One coil at a time is defrosted with hot gas, so the room keeps cooling.
- 5. Doors. WCS opens a rapid-roll door only when a pallet arrives. An air lock sits between warm and cold.
- 6. Alarm. Too warm, door open too long, or a person inside: the alarm goes to the screen, the control room and a phone.
Our design targets: frozen zone within ±2 °C of setpoint, chilled zones within ±1 °C. Targets, not measured yet.
Layers that keep the cold in.
From the roof down to the ground.
| Part | What it is | Thickness | Heat loss | Status |
|---|---|---|---|---|
| Walls | PIR panel, steel skins, food-safe coating | 200 mm | U = 0.11 W/m²K | Maker data (Ruukki) |
| Roof | PIR panel | 250 mm | U ≈ 0.09 W/m²K | Our estimate |
| Vapour barrier | Sealed layer on the warm side | Thin film | Stops moisture and ice in the panels | Design |
| Floor top | Concrete wear slab | 150 mm | Takes robot and lift loads | Design |
| Floor insulation | XPS boards | 200 mm | U ≈ 0.15 W/m²K | Our estimate |
| Floor base | Heated slab with glycol pipes | 150 mm | Stops the ground freezing and lifting the floor | Design |
| Anchors | Thermal-break bolts | — | Stop cold leaking through fixings | Design |
| Doors | Rapid-roll doors with heated frames, plus air locks | — | Less warm air in, no ice on the seals | Design |
About 38 kW on an average Gulf day.
Our 456-pallet, −25 °C store. Our calculation, not measured.
| Case | Cooling load | COP | Electric power | Per year | Per pallet place |
|---|---|---|---|---|---|
| Design day, 50 °C outside | 41 kW | 1.1 | 50 kW | 440 MWh (if all year) | 965 kWh |
| Gulf average, 30 °C | 39 kW | 1.55 | 38 kW | 331 MWh | 727 kWh |
| UK average, 11 °C | 37 kW | 2.0 | 31 kW | 272 MWh | 597 kWh |
| Conventional freezer, Gulf average | 54 kW | 1.55 | 55 kW | 479 MWh | 1,050 kWh |
- Where the heat comes from (50 °C day): product cooling 14 kW, walls, roof and floor 9 kW, robots and lifts 6 kW, fans 5 kW, doors 2 kW, defrost 1.5 kW.
- Why ours uses less: the dense grid needs about 6 m³ of cold air per pallet. A reach-truck freezer needs about 10 m³. About 31% less power for the same pallets.
- Against the market: frozen stores in a European survey used 69 kWh per m³ a year on average, from 6 to 240. Ours works out at about 120 in Gulf heat, because the store is small and the outside air is hot.
Assumptions: 150 pallets in a day arriving at −18 °C, 600 kg each; heated slab at +5 °C; roof 5 °C hotter than the air from sun; COP values are typical figures for low-temperature plant, our assumption. Model: cold_energy.py.
Biggest savings first.
Savings are our estimates unless a source is named. European cold store audits found savings of 8% to 72%.
- 1. Dense storage. Less air to cool for the same pallets. About 30% (our calculation above).
- 2. Lights off. Robots don't need light. LED lights with presence sensors come on only for people. 5–10% of electricity in a lit freezer.
- 3. Air locks and rapid doors. Less warm, wet air gets in and less ice forms on coils. 5–10%.
- 4. Adiabatic condensers and floating head pressure. Cooler condensing on hot days. 10–20% at peak.
- 5. Variable-speed compressors and EC fans. Match the load instead of on/off. 10–15%.
- 6. Defrost on demand. Defrost only when sensors see ice, using hot gas. 3–5%.
- 7. Heat recovery. Compressor heat warms the floor slab and offices for free.
- 8. Thicker insulation. 200 mm walls and 250 mm roof cut heat coming in.
- 9. Solar and cold storage. Roof solar and a colder night setpoint shift power away from the expensive peak.
One screen for cold, power and alarms.
Four systems work together.
Sensors
Air, product probes, humidity, door switches and a power meter on every circuit.
Refrigeration controller + BMS
Run the compressors, coolers, defrost and heating.
WCS
Opens doors only when needed and plans moves to keep doors shut.
Vibration sensors
On compressors and fans to support condition review. Detection and warning time depend on the failure mode and validated measurements.
- Dashboard tiles: zone temperatures, kW now, kWh today, COP, defrost status and door alarms.
- HACCP records: monitoring records are planned to support the site food-safety system. Sensor placement, calibration, coverage, gaps and retention must be validated; sample readings do not prove every product temperature.
- 24/7 watch: alarms go to the site and to our remote team.
See it on the demo dashboard: Automation & OEE, cold store panel (simulated data).
Plan for a cooling fault.
The design proposes spare capacity and backup power. Performance during a fault must be established for the final load, ambient and configuration.
- Compressors: 4 fitted, 3 needed (N+1). One can stop for service.
- Unit coolers: 3 fitted. Our target is that any 2 hold the temperature while one defrosts or is repaired.
- Power cut: backup generation must be sized and tested for the agreed refrigeration and control loads, including starting demand.
- Doors: an alarm if a door stays open too long. The air lock still protects the freezer.
- Time to act: thermal holdover depends on product mass, insulation, ambient, door use and the initial conditions. It must be assessed and tested; no holdover time is rated here.
- Proof: temperature records support the agreed food-safety plan. Backup power, data gaps and sensor coverage need validation.
Why automate a cold store.
Each number says where it comes from.
Project footprint includes the two central travel lanes, four lift units, transfer aprons and service access. Floor-area and cooling savings require a complete layout comparison.
Our calculationOutdoor air in the T3 test condition for cooling equipment.
Industry benchmarkLimit for most new stationary refrigeration in the EU from 2030.
Industry benchmarkLowest store temperature we design for.
Our design targetPeople needed inside the freezer for normal storing and picking.
Our design targetCooling units: always one spare.
Our design targetBenchmarks are makers' own published figures, not independent tests. Our targets are not yet measured. Sources: AHRI: T3 test condition · Bitzer: EU F-gas Regulation 2024/573 phase-down · FM Global data sheet 8-29, refrigerated storage · Risk Logic: sprinklers for refrigerated warehouses · Ruukki: PIR sandwich panel U-values · IIR: energy performance of cold stores (69.4 kWh/m³/yr frozen average; savings 8–72%).
Footprint sizing includes storage, both one-way travel lanes, lift aprons, stairs, service access and fire-protection space. The revised double-lane model has no qualified floor-area saving.
Six steps to a working cold store.
Cold work is planned around the building, so we start early.
Zones and products
We list every product and its temperature. Food goes to chilled or frozen zones only.
Building and floor
Insulated panels, vapour barrier, underfloor heating and drains are agreed with your builder.
Cooling design
Our refrigeration partner sizes the plant for your hottest day, with N+1 backup.
Cold-rated machines
Storage, conveyors and robots get cold grease, heated cabinets and food-safe surfaces.
Fire and safety
Pre-action sprinklers in the freezer, dry sprinklers in air locks, interlocked doors at every level.
Pull-down and test
The room is cooled slowly over days. Every machine is tested at full cold before go-live.
Cold store questions.
Do people need to work inside the freezer?
Not for normal storing and picking. Loads come out to a warmer pick zone. People go in for planned maintenance, with cold-store clothing and time limits.
What if the power fails?
Temperature holdover depends on the load, insulation, ambient and door use. Backup power and refrigeration capacity must be assessed and tested. Machine stopping and restart require independently validated controls.
Can one site hold chilled, frozen and dry goods?
Yes. Each zone has its own temperature and doors. WCS will only store an item in a zone that matches it.
Will it really work at 50 °C outside?
We specify T3-rated plant with adiabatic condensers and a spare unit. We confirm the design against your site's weather records.
Tell us what you need to keep cold.
Share your products, temperatures and site climate. We will show how the store could be laid out.