Home / Pallet ASRS
Dense pallet storage. Two travel lanes.
Six storage levels, each with two one-way travel lanes in the middle: one each direction. Pallets sit four deep on either side, on twin yellow bars. Four independent lift units — two at the west end and two at the east — each carry two pallets. Each unit has its own moving platform. The lift pairs are closer together and their runway approaches are straight.
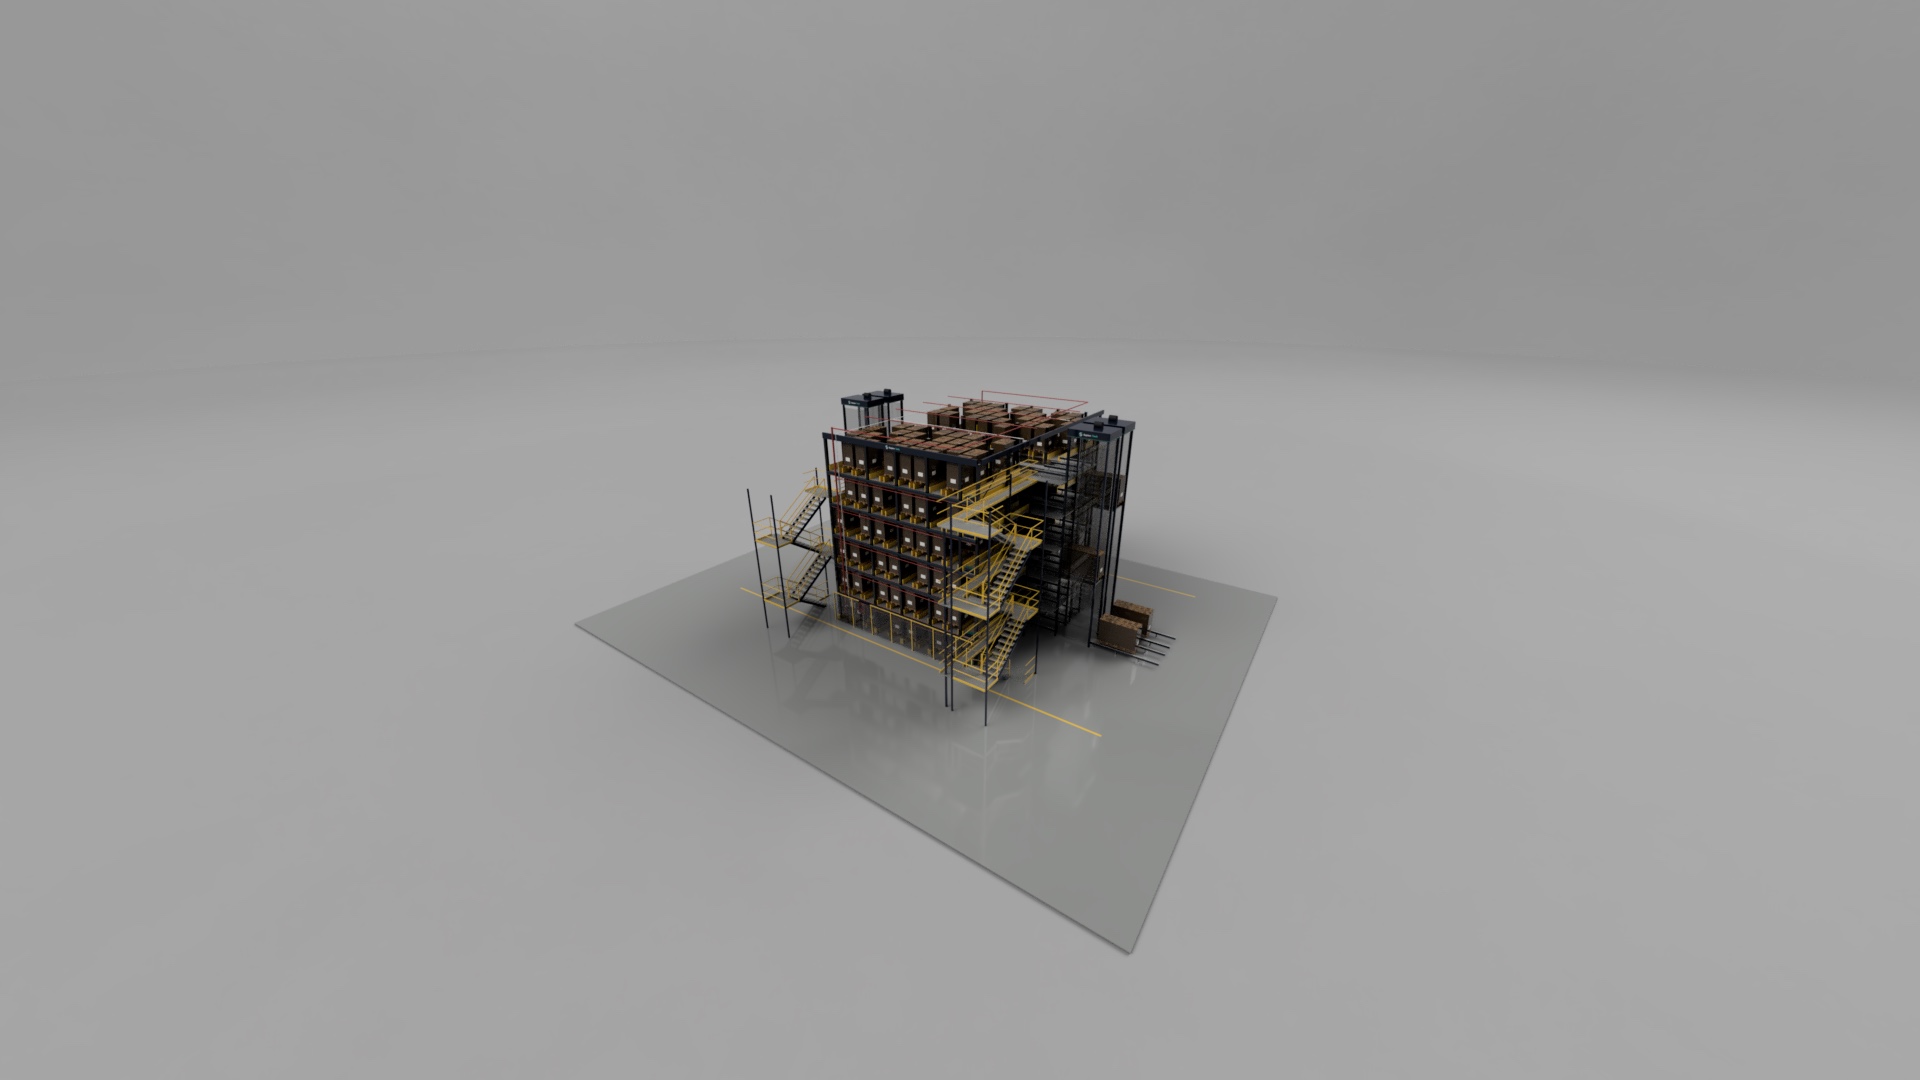
Two travel lanes. Reach deep. Deliver.
Use the Double pickup lanes · one way each camera to inspect both central routes. One carries eastbound traffic and the other westbound traffic. Choose Adjacent lifts · straight runways to see both runways line up with their lift decks. Follow pallets through four independent units, two at each end, their separate level buffers and dense storage to dispatch. The cycle holds its final state; use Replay journey to inspect it again.
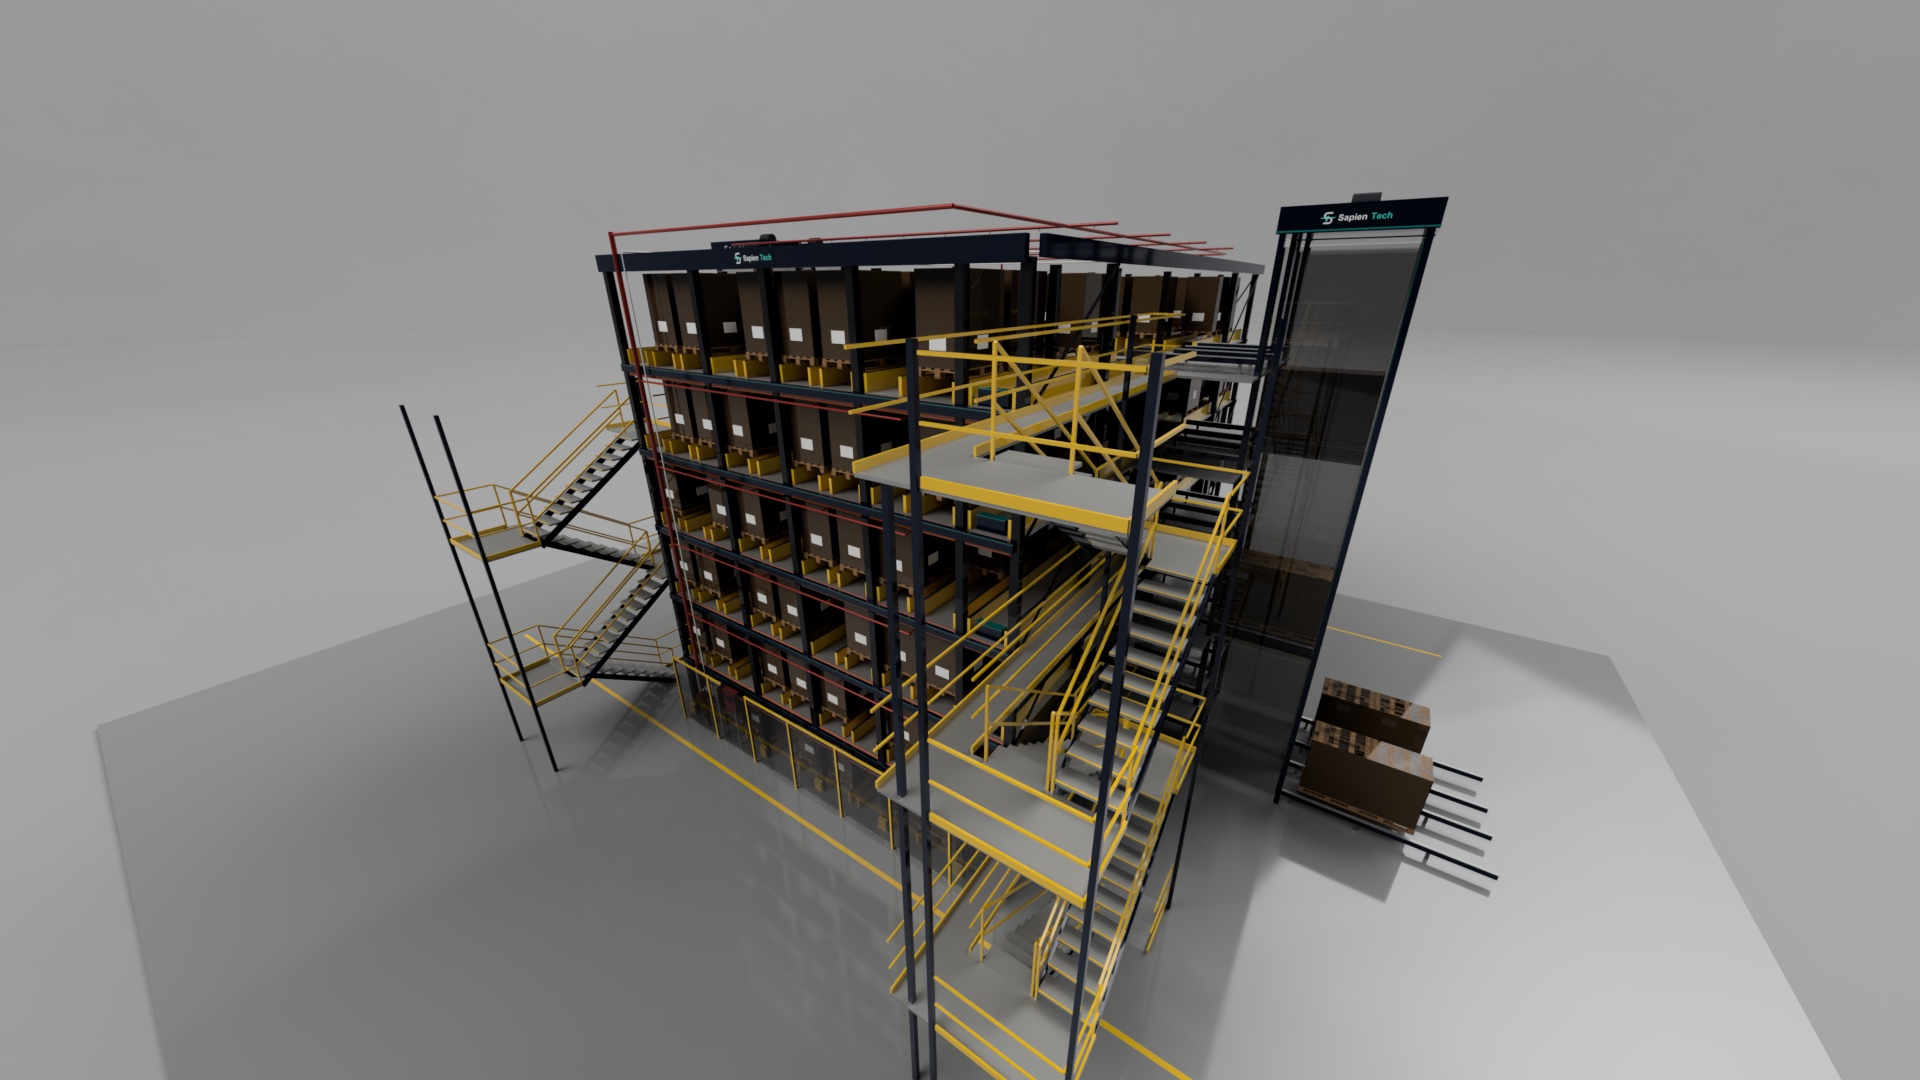
- Bars, not posts. Pallets rest on two long yellow bars. Load support, clearances and retention require detailed structural and safety verification.
- Double travel lane. Two separate one-way lanes run through the middle of every level. Eastbound and westbound loads use different lanes, with controlled transverse branches into the four-deep storage rows and end buffers.
- Four deep. A robot moves the front pallet to a free space through the permitted lane, then another reaches the one behind.
- Always charging. The design uses a floor power rail for charging during travel. Electrical protection, contact reliability and runtime remain to be validated.
- Four independent lifts. A close pair at each end, with straight approaches from the runways. Every unit has its own moving deck with two pallet spaces for inbound and outbound transfers.
- Built to standard. Rack design will be checked by a qualified structural designer, including load cases, base plates, anchors, upright protection and bracing.
- One pallet size. Every unit is a EUR pallet, 1200 x 800 mm (EN 13698-1), with goods up to 1.35 m high. One size keeps every lane, lift and buffer the same.
- Stairs on opposite faces. Service access is staggered across all six storage levels. One face serves 0 / 3.8 / 7.6 m; the opposite face serves 1.9 / 5.7 / 9.5 m. Each face has 3.8 m between human walkways. The 1.9 m machine-deck pitch is not a stack of walk-through floors. Access guarding, headroom and isolation require project-specific validation.
- Fire detection. Smoke detection along the top, call points, extinguishers and lit exit signs at the stairs.
- Fire sprinklers. The model reserves space for in-rack and ceiling protection. The fire engineer sets the final sprinkler layout, water demand and clearances with the insurer and local authority.
Four lift units, connected buffers.
Lift access, transfer time and available routes constrain the operation. The four-unit arrangement needs its own workload and cycle verification.
- 1. Straight approach on every level. Two buffer places align with each lift. The 3.4 m central aisle has two lane centres 2 m apart, matching the closer lift pair. Buffers are intended to reduce lift waiting; their effect depends on the order mix and routing.
- 2. Robots stay on their level. Only pallets ride the lift. No trips to fetch a robot.
- 3. Plan both directions. The two central lanes separate opposite travel directions. Slot branches, end turns and lift buffers still need reservations; actual utilisation depends on demand.
- 4. Two pallet spaces per unit. Each of the four independent lift decks can carry a pair. Payload spaces are not additional lift units.
- 5. Two lift units at each end. W1, W2, E1 and E2 have separate decks. Alternative service depends on reachable routes, fault boundaries and remaining capacity.
Busy pallets are kept near the lifts, so robots drive less and rarely move a blocking pallet. Barcode and size checks happen on the goods-in conveyor, before the lift.
| End | Independent lift units | Payload spaces on each unit |
|---|---|---|
| West | P-LIFT-W1 and P-LIFT-W2 | 2 pallets |
| East | P-LIFT-E1 and P-LIFT-E2 | 2 pallets |
What it should do.
Each number says where it comes from.
Two west and two east, each with two pallet spaces. The revised four-unit system has no measured or qualified pallets/hour rating.
Our calculationFour-way shuttle aisle with a lift at each end, industry figure.
Industry benchmarkWhat one pallet lift handles. The lift, not the robot, is usually the limit.
Industry benchmarkPallet lift speed on the market, with 1 m/s² acceleration. We use the same figures.
Industry benchmarkTwin pallet lifts are already sold, up to 3,000 kg.
Industry benchmarkA twin pallet lift on the market, over a short 2.7 m rise. It shows the twin lift works. It is not a whole aisle.
Industry benchmarkSix levels of 10 × 8 cells, less 4 service-lane cells per level. About 11 m high. Add a module for more.
Our calculationAbove this, robots queue in the aisle. Industry data shows gains fade past four per level.
Industry benchmarkBest balance. 5 deep adds 2% more space but a third more pallet moves.
Our calculationPallet robot speeds on the market.
Industry benchmarkMarket pallet robot runtime at room temperature / at −25 °C. They charge in idle moments.
Industry benchmarkA power rail in the floor of every aisle and lane charges each robot while it drives. A service bay per level holds a spare.
Our design targetTypical uptime of four-way shuttle systems.
Industry benchmarkBenchmarks are makers' own published figures, not independent tests. Our targets are not yet measured. Sources: Westfalia dual pallet lift, 360/h (Food in Canada) · Zikoo: four-way shuttles assessment · INFORM: shuttles vs cranes · Linde S-MATIC cube · SSI Schäfer roaming shuttle · Körber K-Store pallet shuttle and lift data · Gilgen pallet lift (double load unit, 3,000 kg) · Westfalia dual pallet vertical lift.
Start with your pallets.
Pallet size, weight and flow decide the levels, lanes and robot count.
Size and weight
Pallet type, load height and maximum weight.
Levels and depth
Building height and stock mix set levels, aisles and depth.
Robots and lifts
Peak pallets per hour sets the number of robots and lifts.
Pallet storage questions.
How do you reach a pallet four deep?
A robot moves the pallets in front into free spaces through the aisle. In quiet periods robots re-sort, so busy pallets stay near the aisle. Then most picks need no moves at all.
Can I order this now?
Not yet. The pallet robot is in development. We can plan a project with you now.
What loads can it carry?
We publish ratings once the robot is tested. Tell us your pallets and we will design around them.
The numbers in one place.
Design and target values for this machine. None are tested yet unless marked Market. On a phone, swipe the table sideways.
| Item | Value | Type |
|---|---|---|
| Pallet | EUR pallet 1200 × 800 mm, goods up to 1.35 m high (one size throughout) | Design |
| Places | 456 (6 levels × 76 cells: 10 × 8, less 4 service-lane cells) | Model |
| Height | About 11 m, 1.9 m level pitch | Model |
| Storage depth | 4 pallets deep each side of the double travel lane | Design |
| Travel lanes | 2 one-way lanes on every level, aligned with the lift approaches; 3.4 m central aisle, lane centres 2 m apart | Model |
| Lifts | 4 independent units: 2 west + 2 east; 2 pallet spaces per unit, inbound and outbound | Model |
| Lift speed | 2 m/s, 1 m/s² acceleration | Market |
| Throughput | Not rated: the four-unit arrangement requires workload, cycle and availability verification | To be measured |
| Robots | Up to 3–4 per level, charged by a floor power rail | Design |
| Rack standard | Structural design and load verification required; upright guards, base plates and anchors planned | Design |
| Fire safety | In-rack sprinklers, ceiling grid and riser valve | Design |
| Service access | Opposite faces: 0 / 3.8 / 7.6 m and 1.9 / 5.7 / 9.5 m; 3.8 m between human walkways on each face | Model |
| Maintenance | Service zones planned; adjacent operation subject to validated safety separation | Design |
Tell us about your pallets and flow.
Share pallet size and weight, pallets per hour and your building space.